
Construction Services
Certified ICF installation from footings to roofline — residential, commercial, agricultural and institutional projects across Saskatchewan.
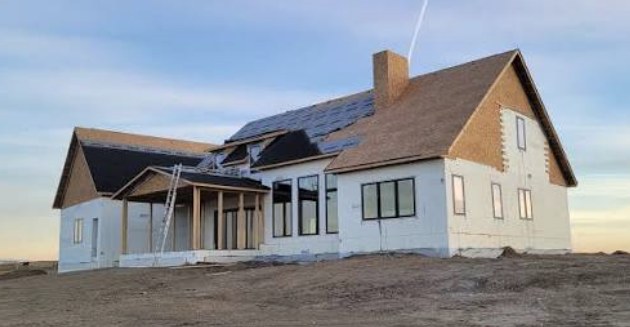
Residential ICF Homes
A house built in ICF is quieter, holds temperature far longer through a Saskatchewan cold snap, and costs less to run every month it stands. We build full-height ICF homes — foundation and above-grade walls in the same system — to high-performance and Net Zero targets.
If you are working with your own builder, we can supply the material and install the walls, then hand the structure back for framing and finishing.
- Foundation and above-grade walls in one system
- Net Zero and Passive House compatible detailing
- Works alongside your existing builder or trades
- Design assistance available before you break ground
ICF Basements
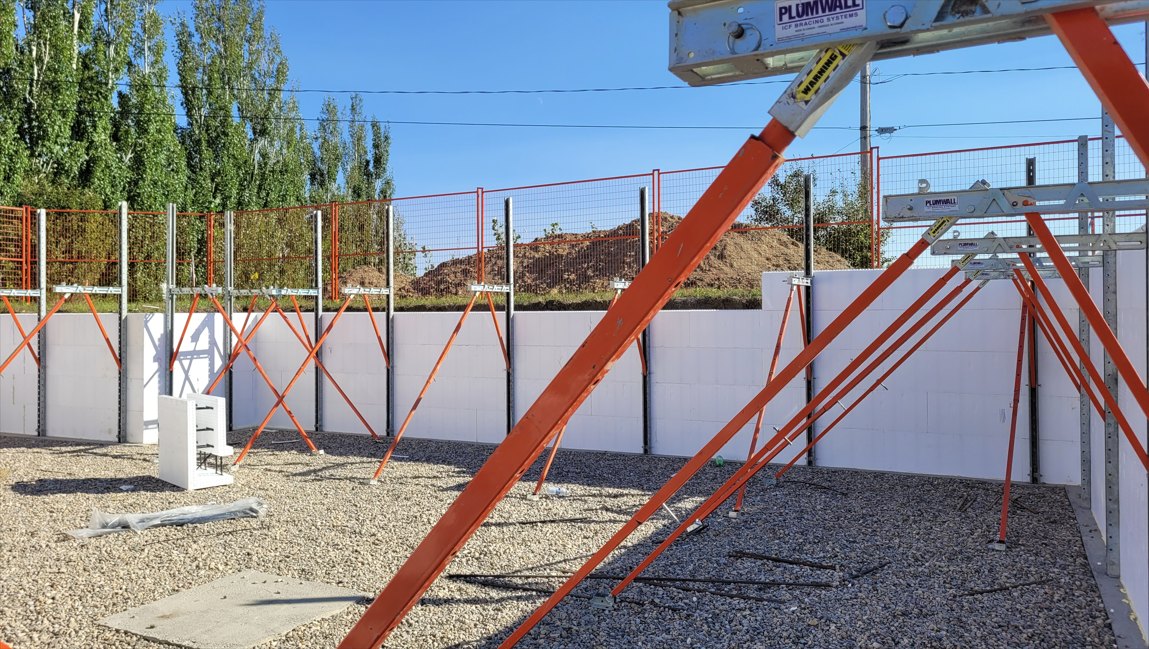
The most common entry point to ICF. Instead of a poured wall that then needs to be strapped, insulated and vapour-sealed, the basement arrives already insulated on both faces — continuous, uninterrupted, with no framing cavity for moisture to sit in.
Basements built this way finish warmer and drier, which matters most in the rooms people actually end up using down there.
- Continuous insulation inside and out, placed once
- No stud cavity below grade for moisture to collect in
- Ready for finishing without re-insulating
- Supplied to any builder or built by our crews
Commercial & Institutional Buildings
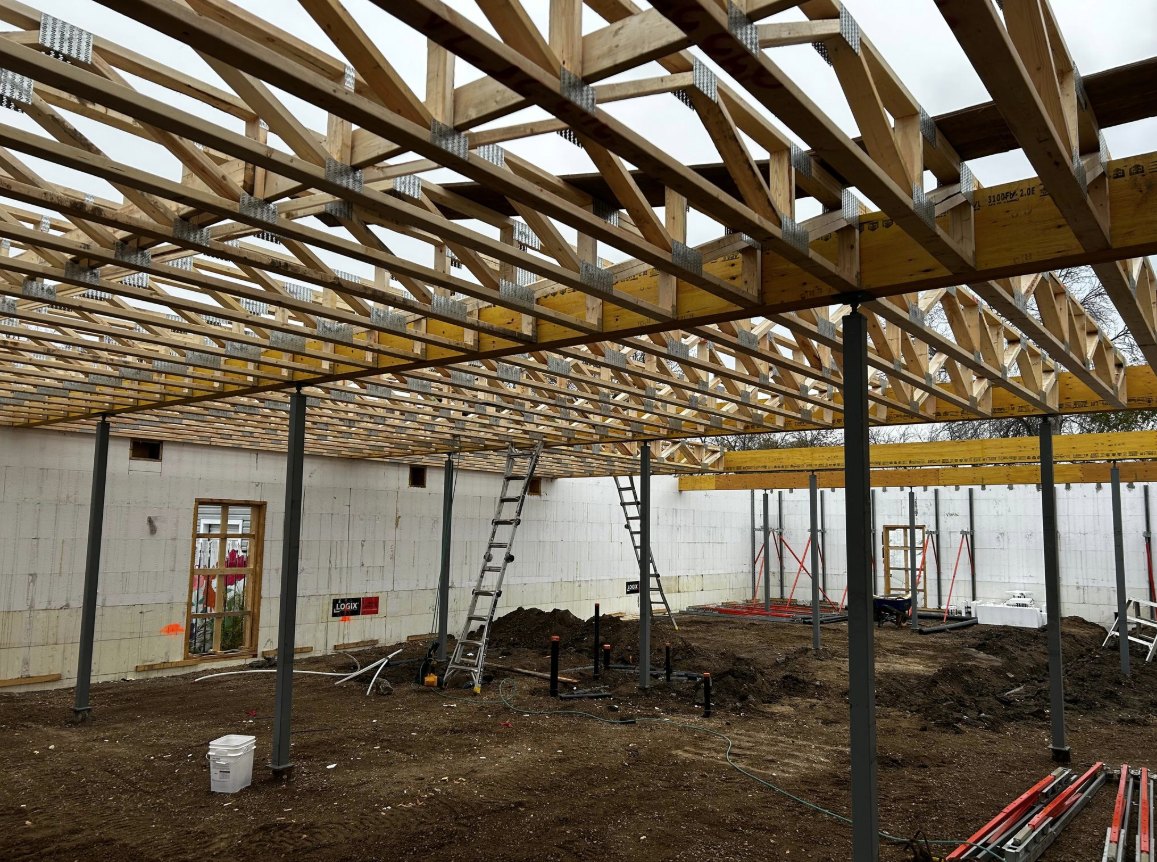
Commercial work rewards what ICF is good at: fire resistance, sound separation, thermal mass and a long, low-maintenance service life. We build fire-rated ICF envelopes for commercial and institutional projects, coordinating with the project engineer and architect throughout.
Because the wall is structural and insulated at once, the schedule usually shortens — one trade, one pass, one assembly.
- Fire-rated, high-mass structural envelopes
- Coordination with your engineer and architect
- Fewer trades and passes than a layered assembly
- Long service life with low maintenance
Grade Beams for Shops & Garages
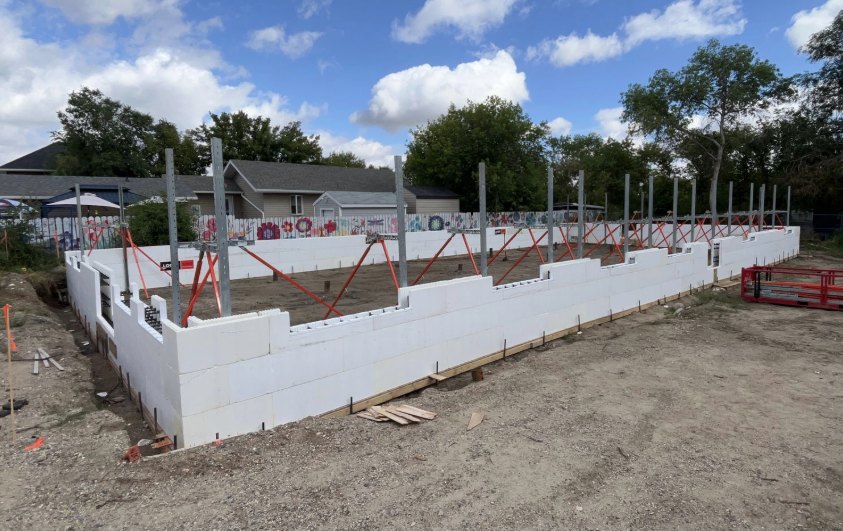
An insulated grade beam gives a shop or garage a proper thermal break at the perimeter — the single biggest heat loss path in a heated slab building. Combined with Heat-Sheet panels under the slab and helical piles below, the whole foundation goes in as one coordinated package.
- Insulated perimeter with a real thermal break
- Pairs with Heat-Sheet under-slab radiant panels
- Supported on engineered helical piles
- Sized for shops, garages and ag buildings
Helical Pile Supply & Installation
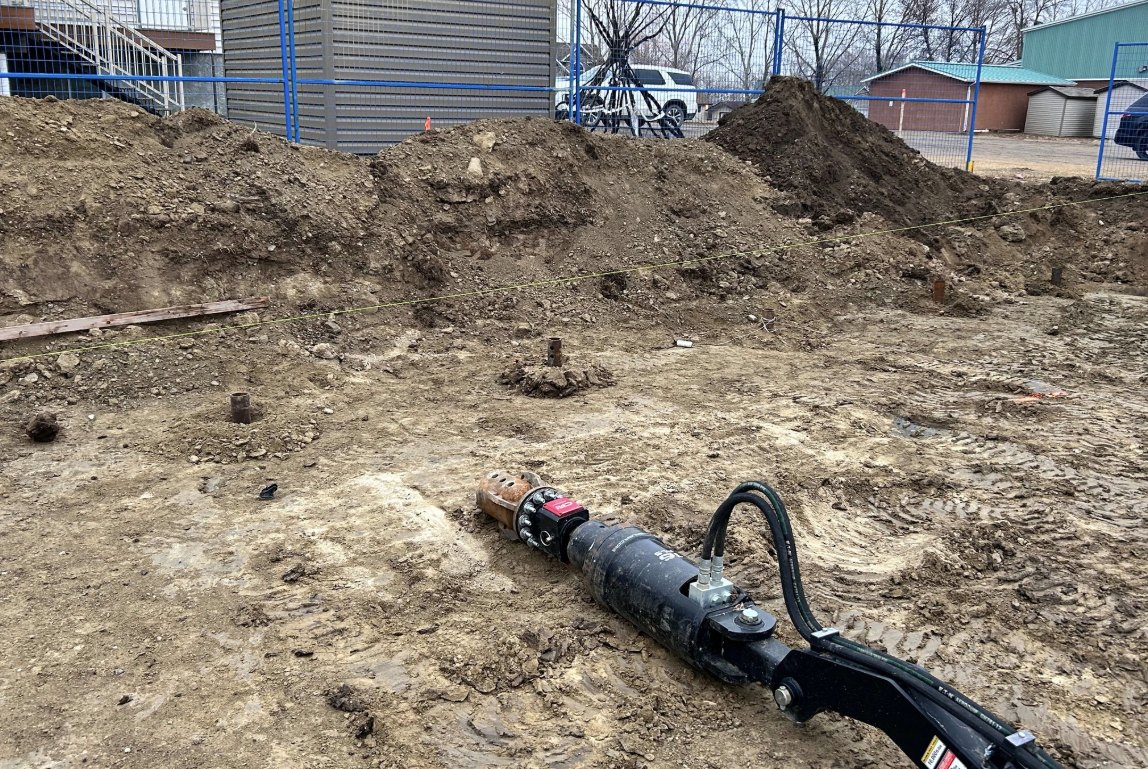
We supply and install engineered helical piles, monitoring torque as each pile goes in so capacity is verified rather than assumed. No spoil to remove and no cure time — the foundation can be loaded the same day it is installed.
- Capacity verified by installation torque
- Same-day loading, no concrete cure delay
- Tight-site and beside-existing-structure installs
- Supply-only option for other contractors
Supply, support, or the whole envelope
Supply only
You place it. We provide the take-off, the material, the accessories and technical support by phone when you need it.
Supply + coaching
For crews new to ICF — we supply the material and walk your team through the first lifts, bracing and pour.
Full installation
Certified crews handle stacking, reinforcing, bracing, the pour and the finish. You get a completed envelope.