
Element ICF Blocks
Insulated Concrete Forms that stack dry, hold reinforcing steel and stay in place as permanent insulation on both faces of the wall.
An ICF wall is built from expanded polystyrene panels joined by web ties. The blocks stack into the wall shape, reinforcing steel is placed in the cavity, and concrete is pumped in. The forms are never stripped — they remain as continuous insulation inside and out.
The result is a single assembly that delivers structure, insulation, air tightness, sound attenuation and fire resistance at the same time, with no wood in the exterior structural wall.
- Permanent insulation on both faces — no strip, no re-insulate
- Reinforced concrete core for structural strength and wind resistance
- Fire resistant assembly with excellent sound reduction
- Mould and moisture resistant; no wood in exterior structural walls
- Net Zero and Passive House compatible
- Supplied with bracing, accessories and technical support
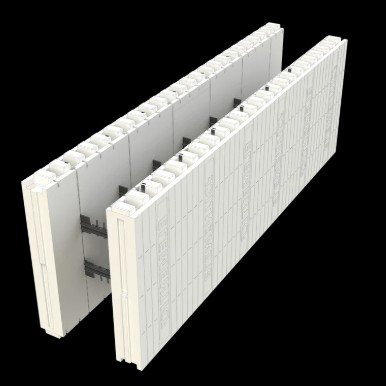
| Product family | Element ICF |
|---|---|
| Unit types | Straight, 90° corner, brick-ledge, taper-top |
| Typical wall performance | Approximately R-23+ depending on assembly |
| Applications | Footings to full above-grade structures |
| Sectors | Residential, commercial, agricultural, institutional |
| Support | Estimating, technical support, certified installation |
Not sure what you need?
Send us a plan set or even a rough sketch. We’ll come back with a material list, a delivered price and an honest read on whether this is the right product for your build.
Where it gets used
Foundations & Basements
Warm, dry, permanently insulated below-grade walls.
Above-Grade Homes
Full-height ICF homes to high-performance targets.
Commercial & Institutional
Fire-rated, high-mass envelopes with long service life.